LANDIIN
Kitchens

Which kitchen fits your space?

Three starting layouts you can change bay by bay, and a custom path for everything else. Every one is designed and coordinated in Miami. Pricing available after design review.

Four starting points

01The compact one

Biscayne

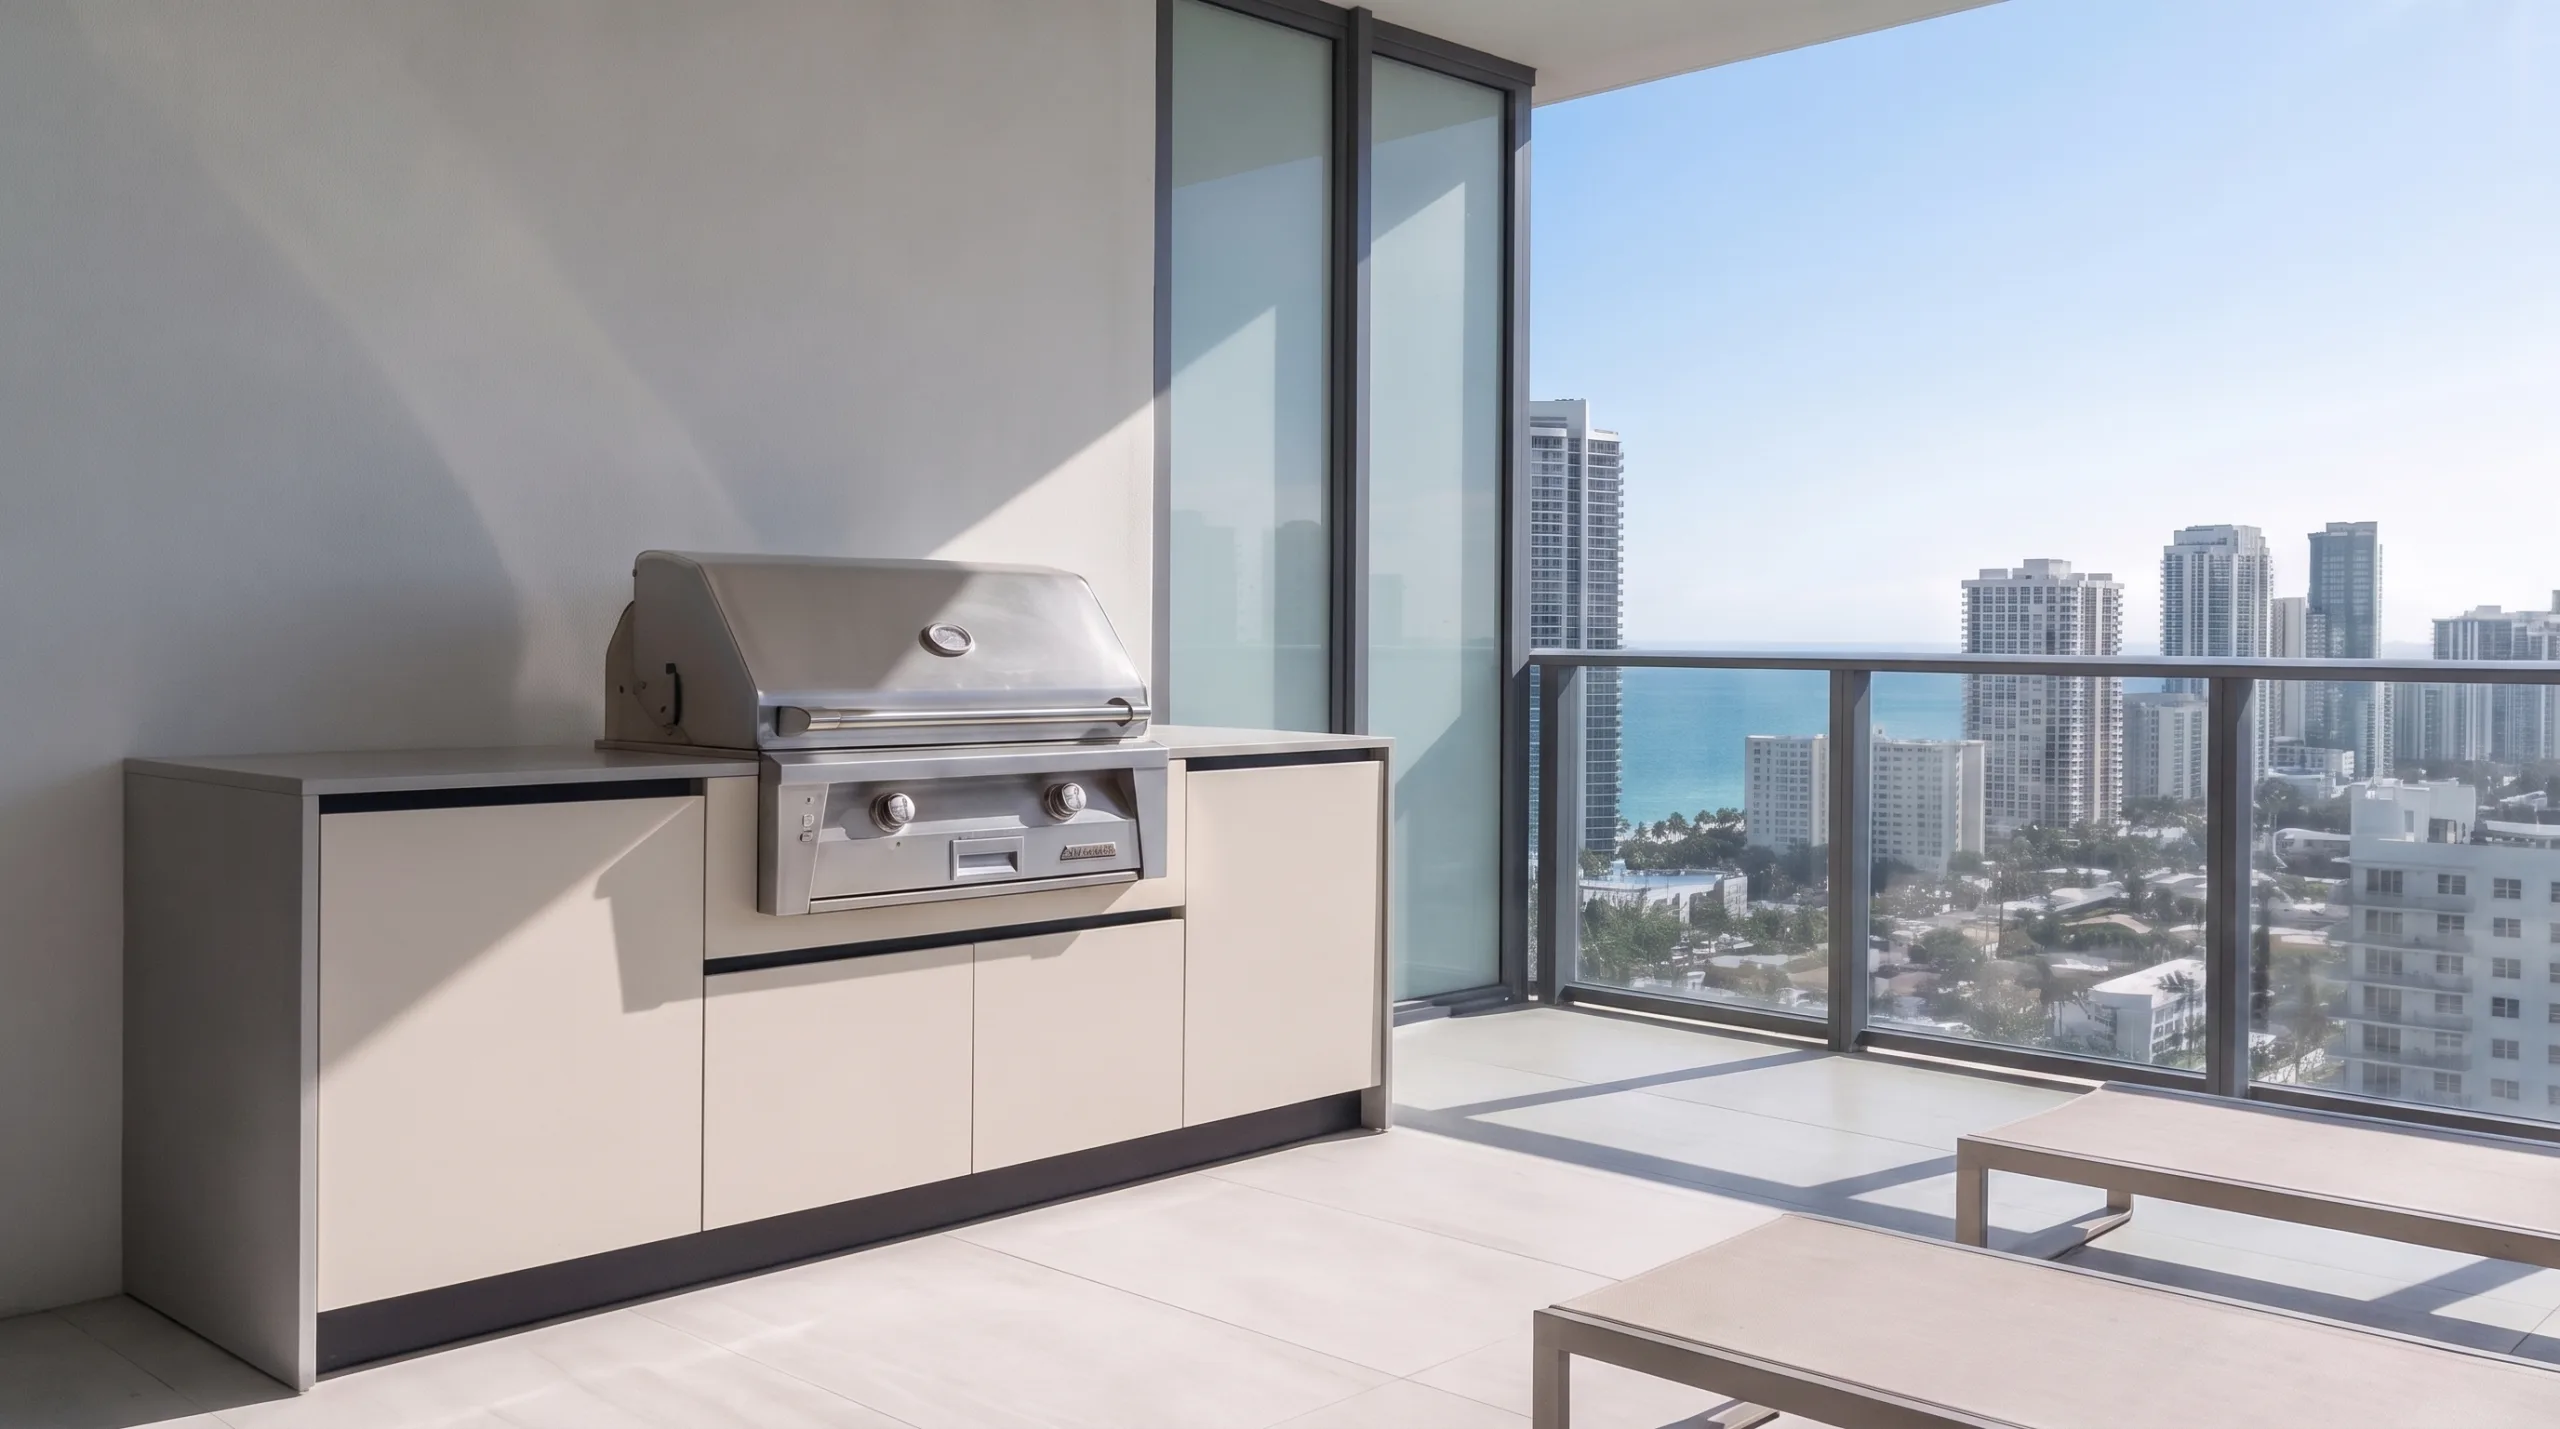
For condo terraces, side yards and compact courtyards — a built-in grill with storage on either side.

  • Built-in grill
  • Full-height door storage both sides
  • Stone top with waterfall ends

Seven feet, three bays, nothing wasted. Biscayne is the smallest starting layout and the one that fits the most places — condo terraces, side yards, courtyards where a full kitchen would crowd the space. Open it in the configurator and change any bay.

84-inch cabinet span · Planning footprint: 88 inches. Based on the 1.25-inch planning thickness. Final footprint requires countertop confirmation.

Cabinet span
84″
Planning footprint
88″
Depth
28.75″
Bays
3
Pricing
After design review
Over the base run
  • 2× full-height door storage bays
21″1 DOOR42″GRILL21″1 DOOR84″ CABINET SPAN88″ PLANNING FOOTPRINT
Nominal dimensions · to scale · 84-inch cabinet span · Planning footprint: 88 inches · 28.75″ deep × 36″ highFinal dimensions follow the approved appliance and countertop specifications
02The entertainer

Palma

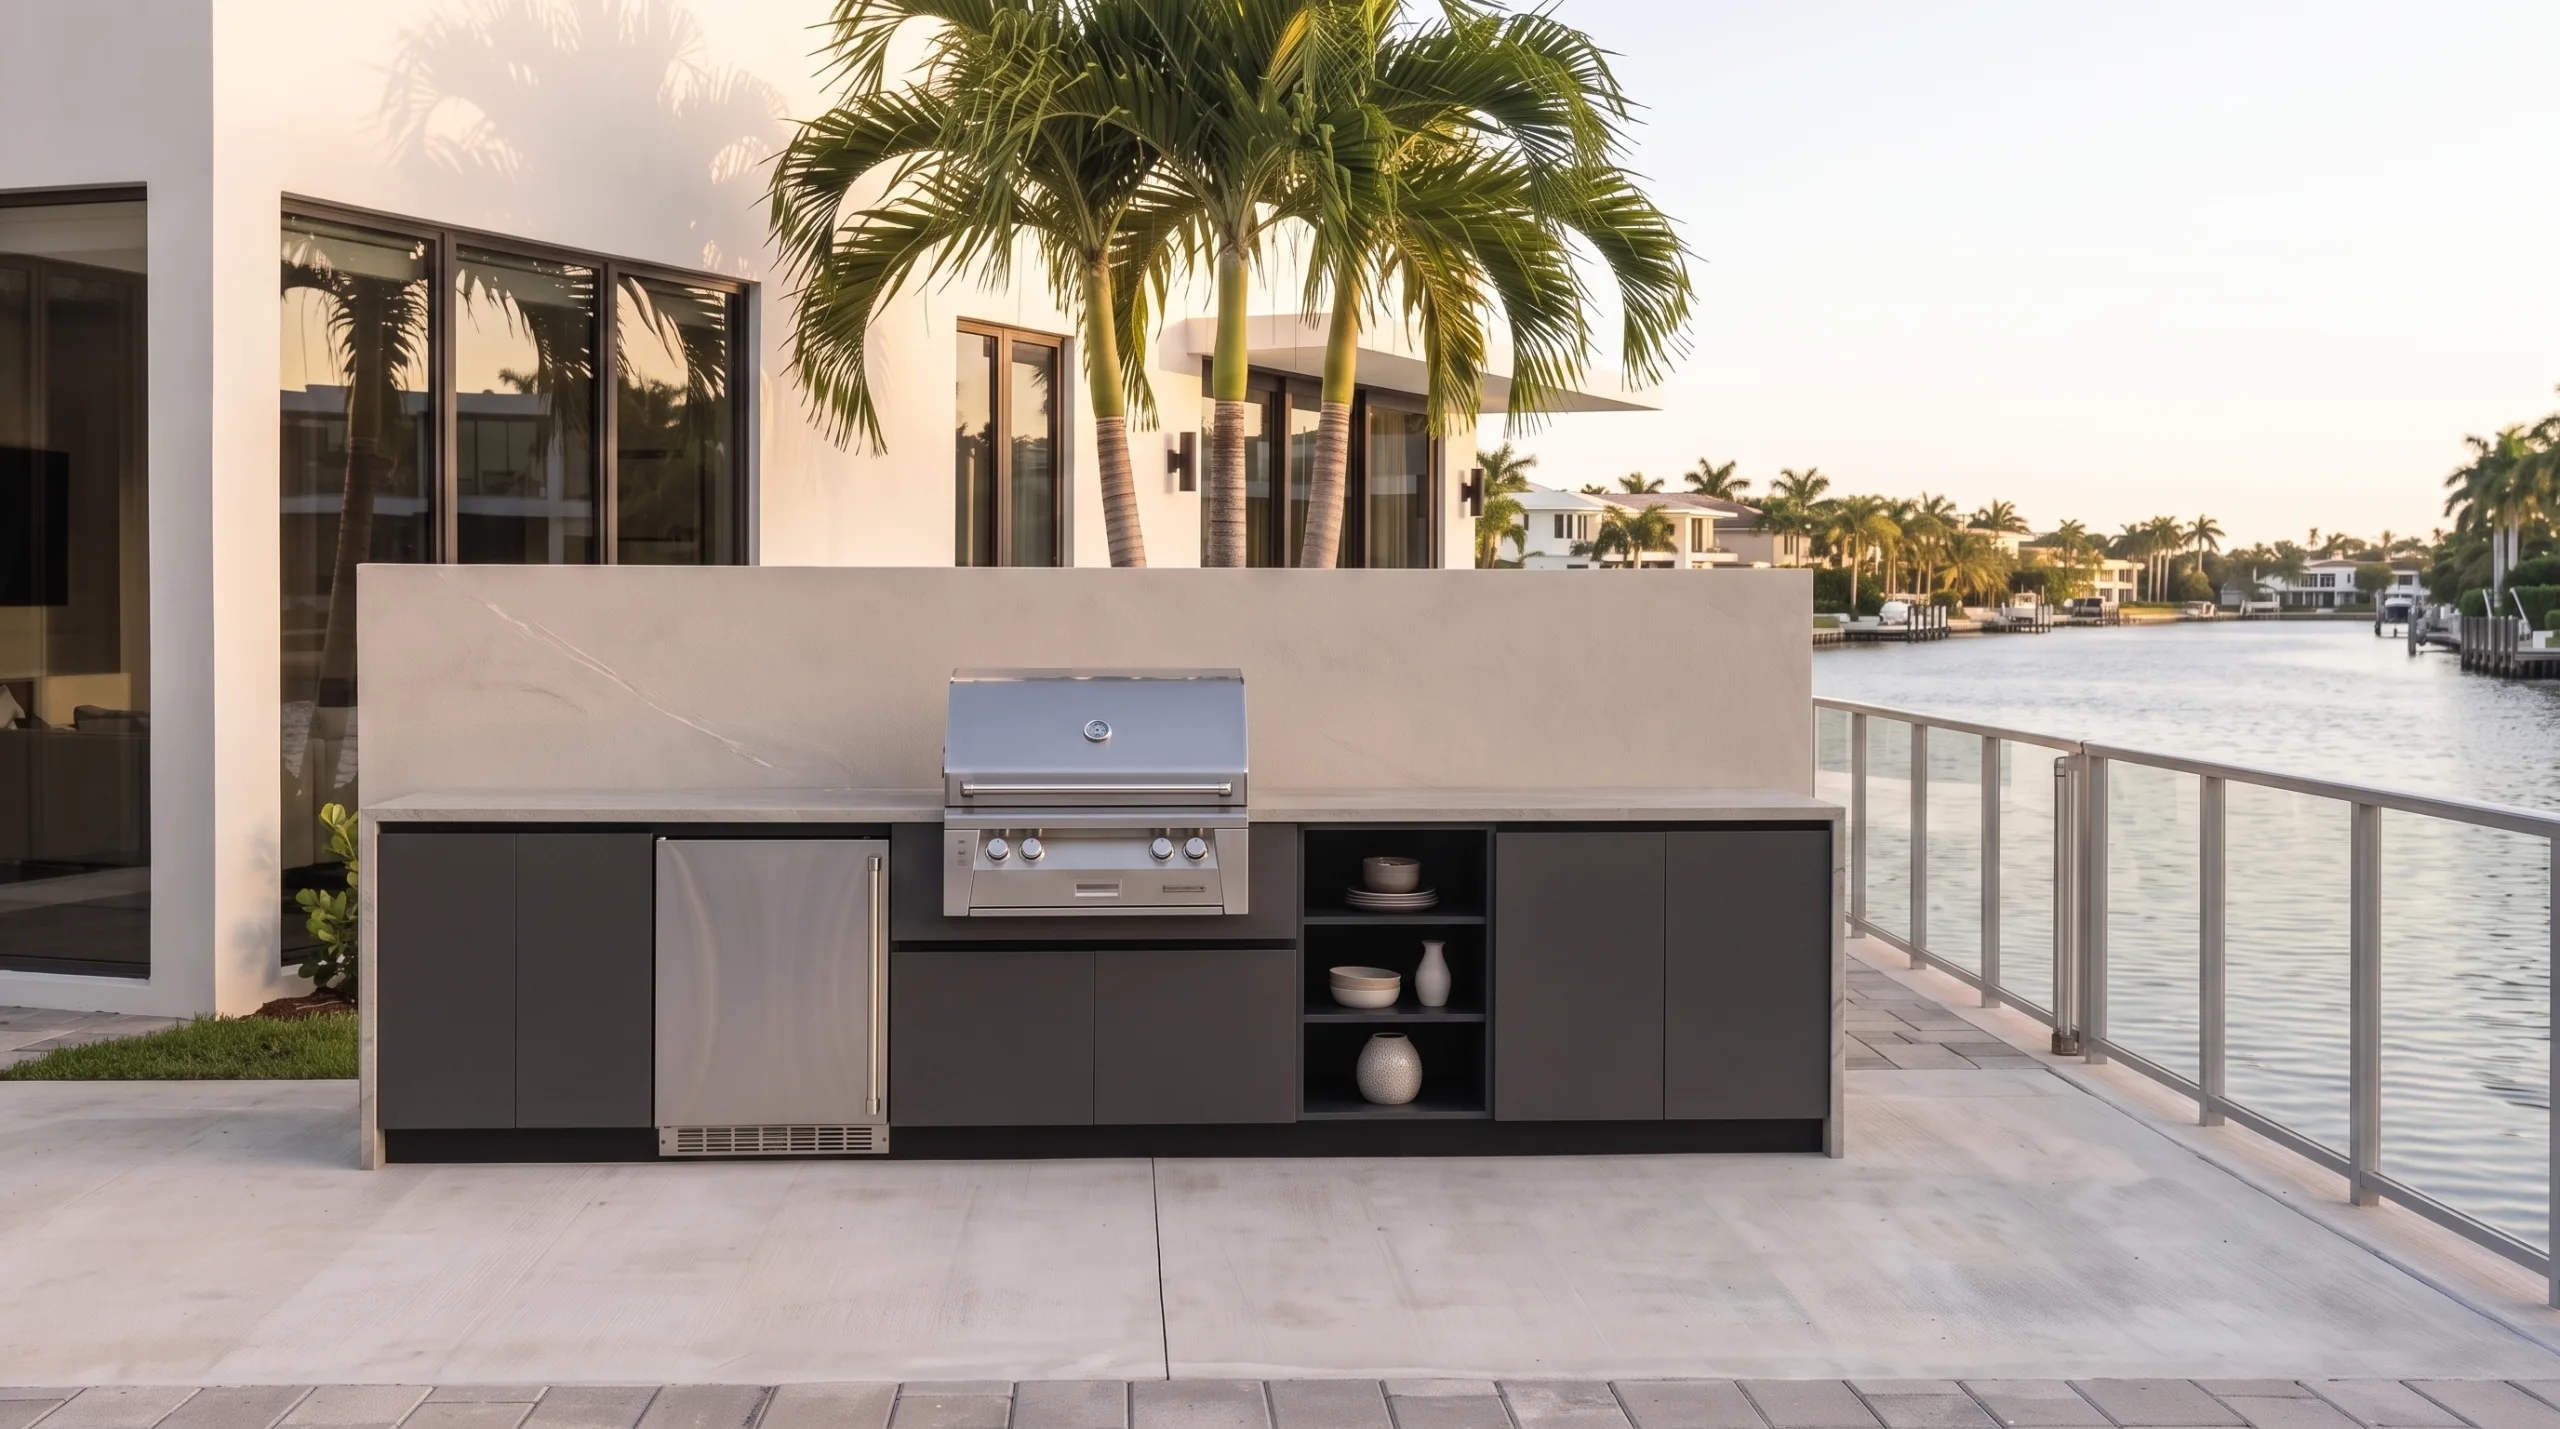
For hosts — refrigeration and an open display bay for glassware sit beside the grill, ready for evenings outside.

  • Built-in grill
  • Under-counter refrigeration
  • Open display bay
  • Closed storage

Twelve feet with an open display bay cut into the run — the bay that turns a kitchen into a bar. Glassware and plates stay in reach and on show, the display holds cold storage a bay away from the grill, and the closed bays take everything else.

144-inch cabinet span · Planning footprint: 148 inches. Based on the 1.25-inch planning thickness. Final footprint requires countertop confirmation.

Cabinet span
144″
Planning footprint
148″
Depth
28.75″
Bays
5
Pricing
After design review
Over the base run
  • 24″ under-counter refrigeration bay
  • 30″ open display bay, two shelves
  • 2× closed storage bays
24″2 DOOR24″COLD30″DISPLAY42″GRILL24″2 DOOR + DRAWER144″ CABINET SPAN148″ PLANNING FOOTPRINT
Nominal dimensions · to scale · 144-inch cabinet span · Planning footprint: 148 inches · 28.75″ deep × 36″ highFinal dimensions follow the approved appliance and countertop specifications
03The self-sufficient one

Marea

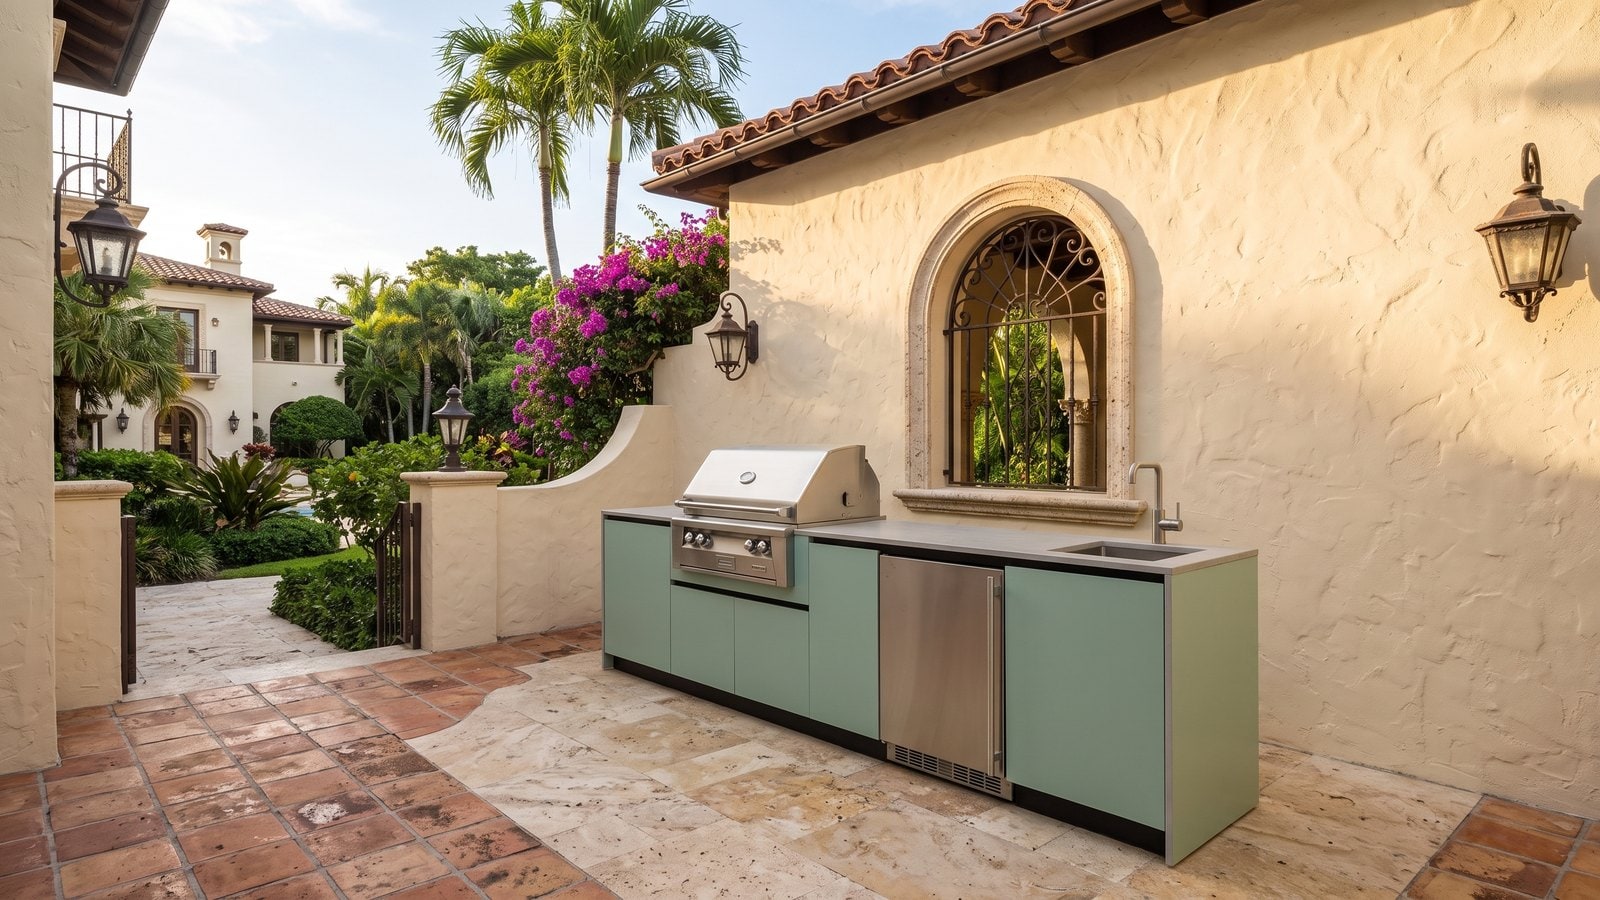
For cooking outdoors without going back inside — grill, refrigeration and a sink in one line.

  • Built-in grill
  • Under-counter refrigeration
  • Sink with outdoor-rated faucet
  • Drawer storage

Eleven feet running cook, cold and clean-up in one line, with a prep drawer bay buffering the grill from the refrigeration. Once Marea is installed, nothing about an evening outside requires going back into the house.

132-inch cabinet span · Planning footprint: 136 inches. Based on the 1.25-inch planning thickness. Final footprint requires countertop confirmation.

Cabinet span
132″
Planning footprint
136″
Depth
28.75″
Bays
5
Pricing
After design review
Over the base run
  • 24″ under-counter refrigeration bay
  • 30″ sink base for an undermount sink and outdoor-rated faucet
  • 2× drawer bays, one buffering the grill from the cold side
18″2 DRAWER42″GRILL18″3 DRAWER24″COLD30″SINK132″ CABINET SPAN136″ PLANNING FOOTPRINT
Nominal dimensions · to scale · 132-inch cabinet span · Planning footprint: 136 inches · 28.75″ deep × 36″ highFinal dimensions follow the approved appliance and countertop specifications
Custom Kitchens

When a straight run isn't the answer

Our design team draws a kitchen around the site itself — drawn to the same standards as the starting layouts, in the shape your space needs.

Explore Custom Kitchens
  • Islands
  • L-shaped
  • U-shaped
  • Corners and returns
  • Non-standard architecture
Common to every kitchen

The differences are length and appliances

Nothing in the construction changes between layouts — or when you customize one. The smallest layout is built the same way as the largest.

  • 42″ ventilated grill base for a 36″ built-in grill
  • Full-width stone countertop with mitered 45° waterfall ends
  • Continuous gola channel, no visible hardware
  • Recessed shadow-gap base with stainless rail
Materials and construction

Built as an outdoor cabinet

LANDIIN kitchens use ¾-inch LDPE cabinet boxes and ¾-inch HDPE doors and finished fronts. Stainless-steel soft-close hardware and adjustable leveling legs complete a cabinet system designed around precise outdoor installation.

LANDIIN cabinet specification
ComponentLANDIIN specification
Cabinet boxes¾-inch LDPE
Doors and finished fronts¾-inch HDPE
HingesStainless-steel, soft-close
Drawer systemSoft-close undermount slides
Cabinet supportAdjustable leveling legs
CountertopSelected and confirmed during design review
Appliance openingsVerified against manufacturer specifications
Final specificationDocumented in the approved proposal before fabrication

Substantial cabinet construction, controlled door and drawer operation, and an installation that can be levelled accurately on site.

Substantial cabinet structure
¾-inch cabinet boxes and fronts
Controlled operation
Soft-close hinges and undermount drawers
Hardware specification
Stainless-steel hinges
Site alignment
Adjustable leveling legs
Appliance integration
Manufacturer-specific openings verified before fabrication
Final accountability
Documented project specification before fabrication

Final finishes, hardware models, countertops and project-specific details are confirmed in the approved proposal before fabrication.

Side by side

Compare the starting layouts

SpecificationBiscayneThe compact onePalmaThe entertainerMareaThe self-sufficient one
Cabinet span84″144″132″
Planning footprint88″ at the 1.25″ planning thickness148″ at the 1.25″ planning thickness136″ at the 1.25″ planning thickness
Depth28.75″28.75″28.75″
Bays355
Grill42″ base for a 36″ grill42″ base for a 36″ grill42″ base for a 36″ grill
Refrigeration—24″ bay24″ bay
Sink——30″ sink base
Open display—30″ open—
Closed storage2 bays2 bays2 bays
PricingAfter design reviewAfter design reviewAfter design review
Customize →Customize →Customize →
Finishes

Explore finish directions

On-screen colors are planning references. Final cabinet, finish and hardware specifications are confirmed during design review and included in the project proposal, with physical samples.

Solid colorSuede matte

Matte suede texture in solid colors. Final finish availability is confirmed during design review.

  • Glacier Gray
  • Polar White
  • White
  • Seafoam
  • Sandshade
  • Dolphin Gray
  • Ash Gray
  • Black
WoodgrainWoodgrain

Woodgrain texture. Final finish availability is confirmed during design review.

  • Blakely Birch
  • Susquehanna Gray
  • Olyphant Oak
  • Tunkhannock Teak
  • Northeastern Walnut

Not sure which one fits?

Share the basics about your space and we'll recommend a starting point — or a custom design — during your design review.

  • 20-year warranty on cabinet boxes and doors · 2-year warranty on hardware
  • Reviewed by a LANDIIN designer
  • Response within one business day
Start a Project