When the site writes the brief
Returns around existing columns. Islands that seat eight. Runs built into a pergola with the media wall above them. When a starting layout doesn't fit the space, we draw what does — configured to the site, to the same standard.
Choose Custom when your space isn't a single straight wall
Biscayne, Palma and Marea are straight runs you can edit yourself. Anything with a turn, a second side or unusual architecture is drawn by our design team from verified site conditions.
- IslandsFreestanding runs finished on every side, including seating.
- L-shaped kitchensTwo runs meeting at a corner.
- U-shaped kitchensThree runs, or a kitchen that wraps a space.
- Corners and returnsTurns around columns, walls or existing structures.
- Non-standard architectureUnusual depths, heights, slopes or a pergola above.
Everything moves except the construction
Custom here is geometry, layout and finish — not a different, cheaper way of building it. The construction is the same on a one-off island as it is on the smallest starting layout, and it is identified in your proposal before fabrication.
- Footprint & geometryStraight runs, L and U returns, islands, back-to-back service sides, wraps around existing columns.
- Bay layoutAny combination of grill, refrigeration, sink, drawer, display and closed storage, in any order.
- DimensionsNon-standard depths and heights — bar-height returns, shallow runs for tight side yards, raised plinths on slope.
- Appliance integrationCut to your specified models. Bring the spec sheets and the openings are machined to them.
- FinishSuede matte and woodgrain directions, mixed within a single run if you want it.
- CountertopStone selected and specified to the run, or supply your own slab and the run is drawn to it.
- Cabinet constructionThe cabinet system and internal construction are identified in the project proposal before fabrication.
- Fronts and finishFront style, finish and physical samples are reviewed as part of the approved material schedule.
- HardwareHinges, runners and exposed hardware are specified for the approved configuration and documented in the proposal.
- Self-leveling feetThe run sits true on uneven pavers, decking and slab without shimming.
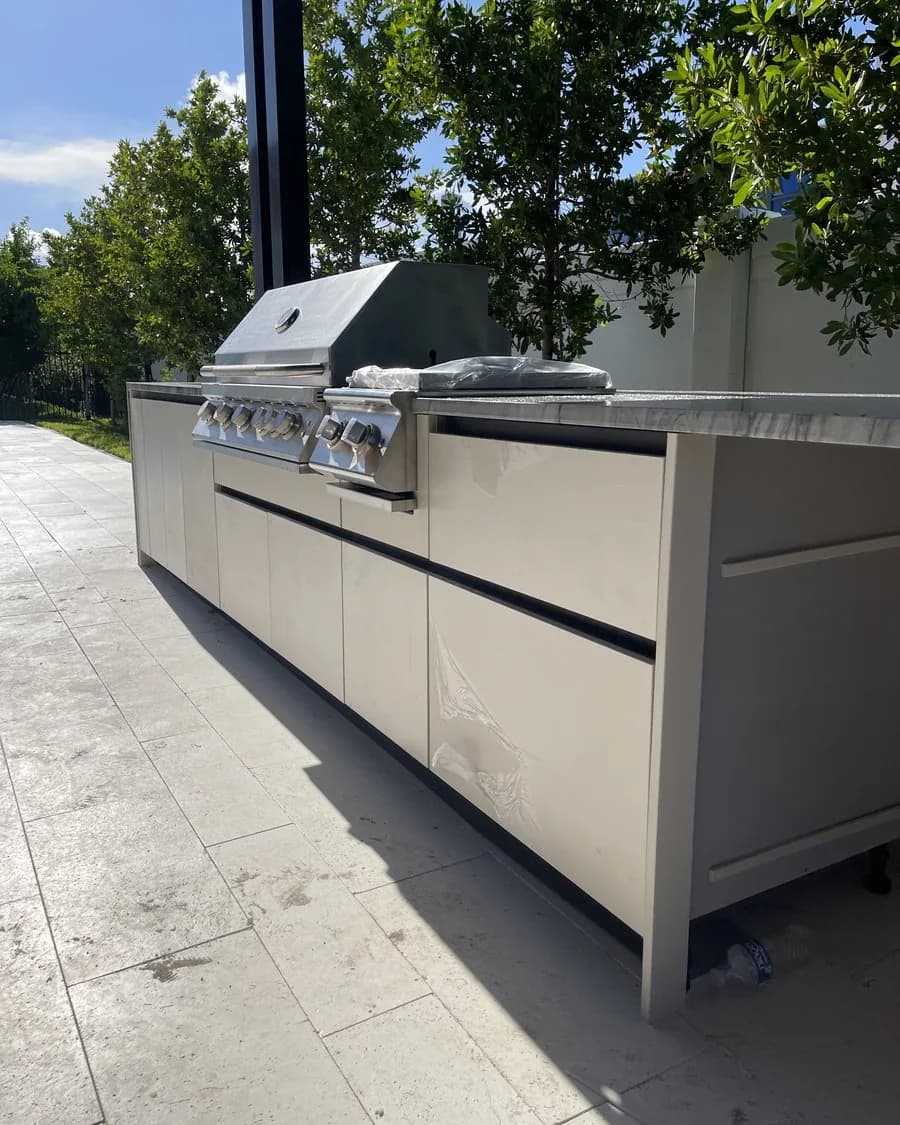
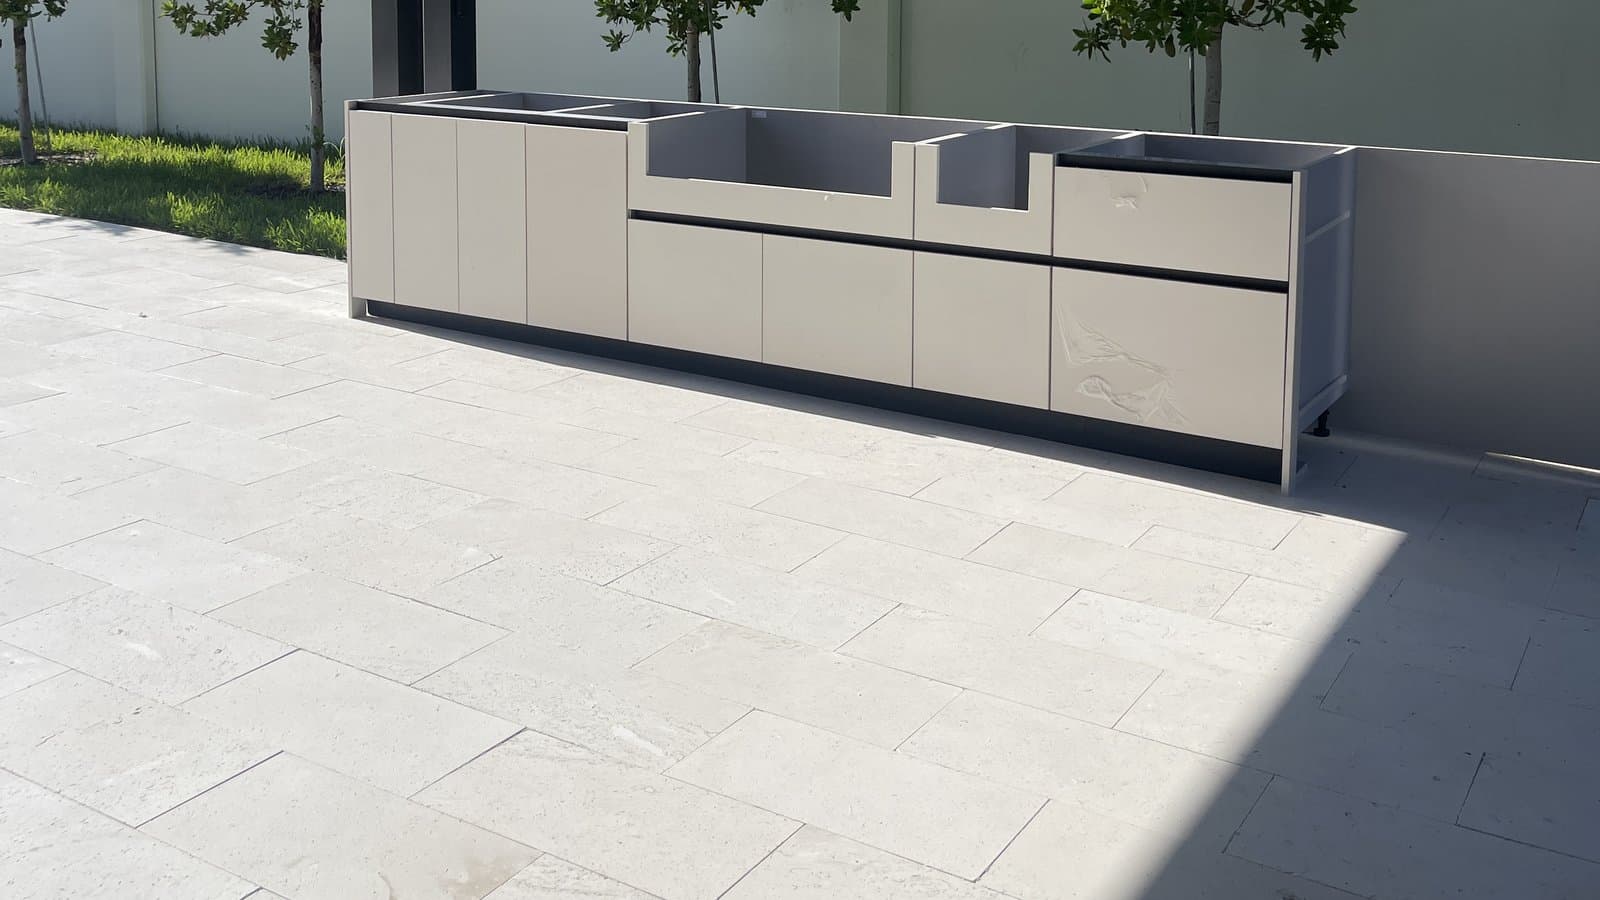
- Grill bay36″ built-in, bone suede matte fronts
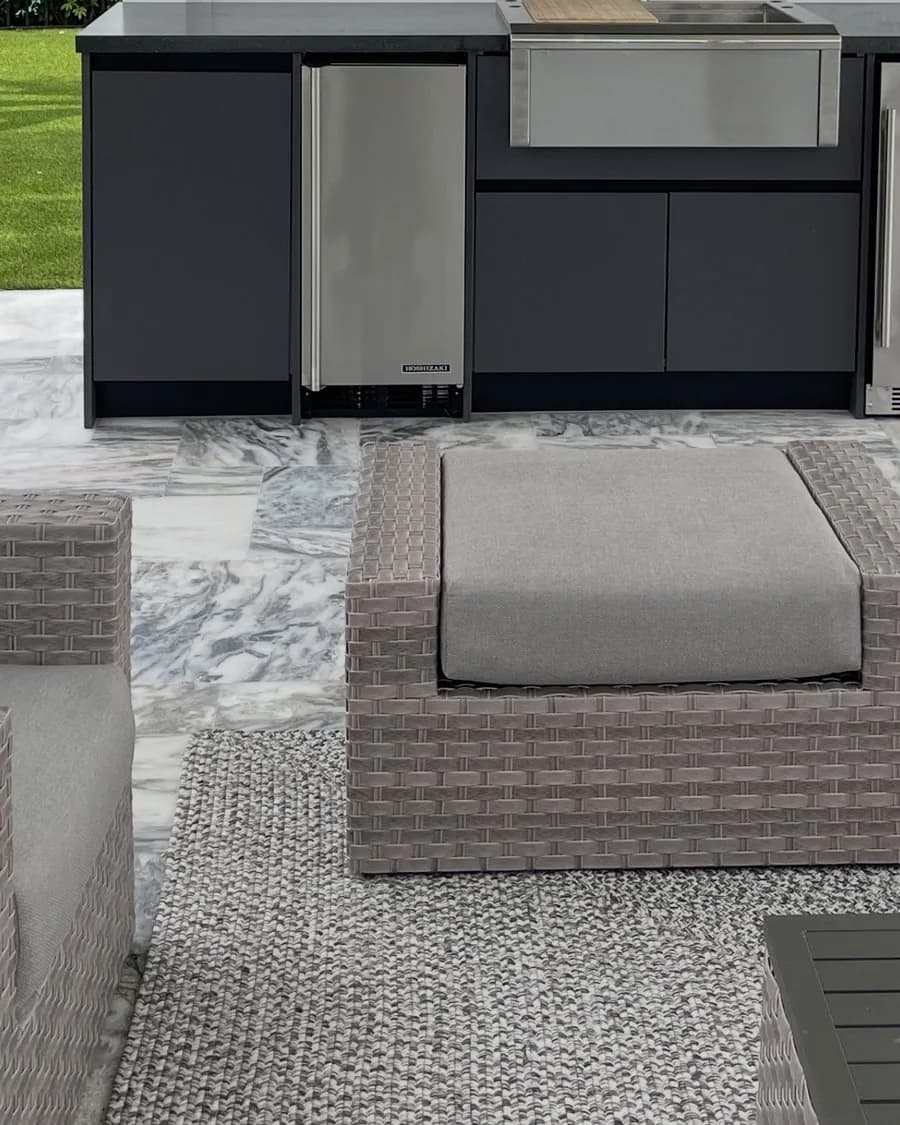
- Sink bayApron basin and outdoor-rated faucet
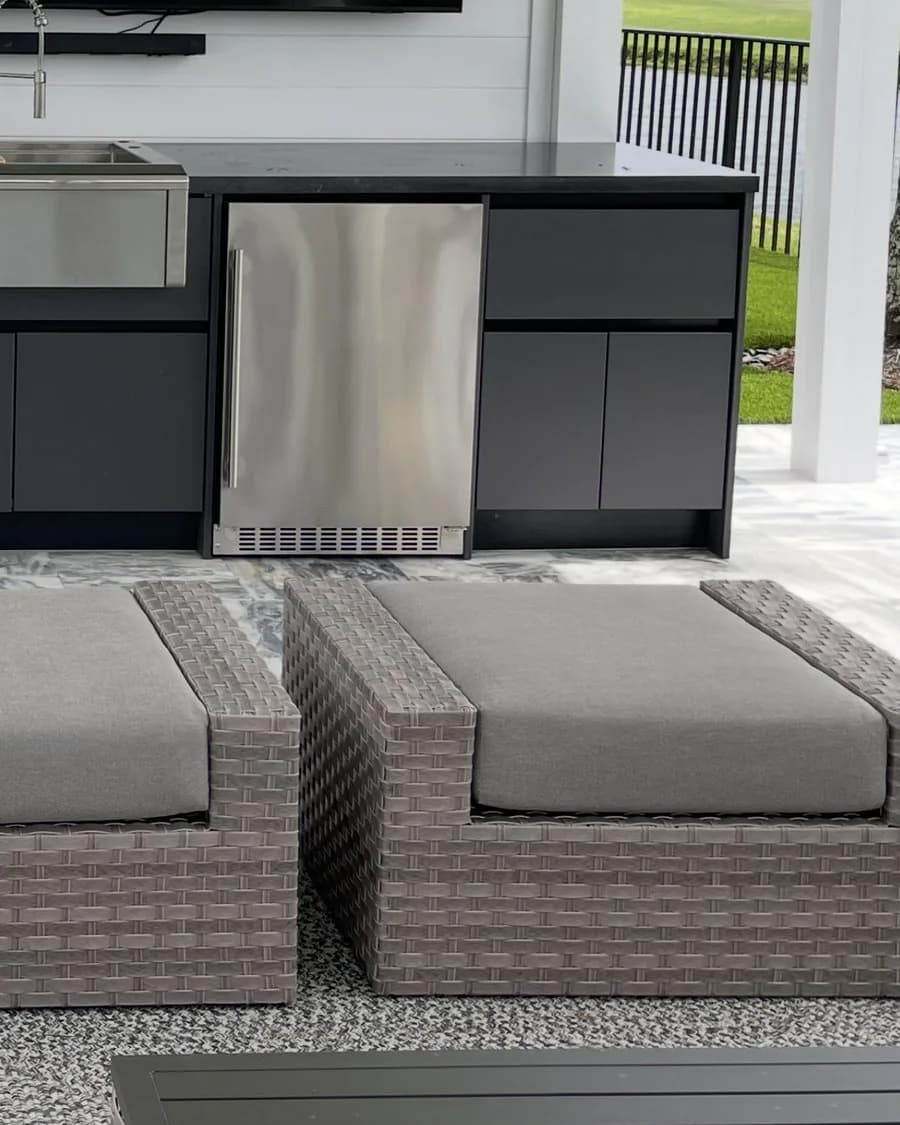
- Cold and drawersRefrigeration beside a drawer stack
Designers, architects, GCs, pool and landscape builders
A cabinetry partner for designers, architects, contractors, pool and landscape builders. We coordinate the cabinetry scope through one approved project plan.
Cabinet box & door programs
Project-specific cabinet boxes and fronts coordinated to the approved dimensions and material schedule.
Full cabinetry package
Site conditions, drawings and the cabinetry scope coordinated as a line item inside the larger project.
Quoted as its own line
Cabinetry is priced separately from the rest of the project, so it reads clean in your budget and your client's.
Documented before fabrication
A dimensioned elevation and material schedule accompany the quote and approved project scope.
Drawn, priced, then cut
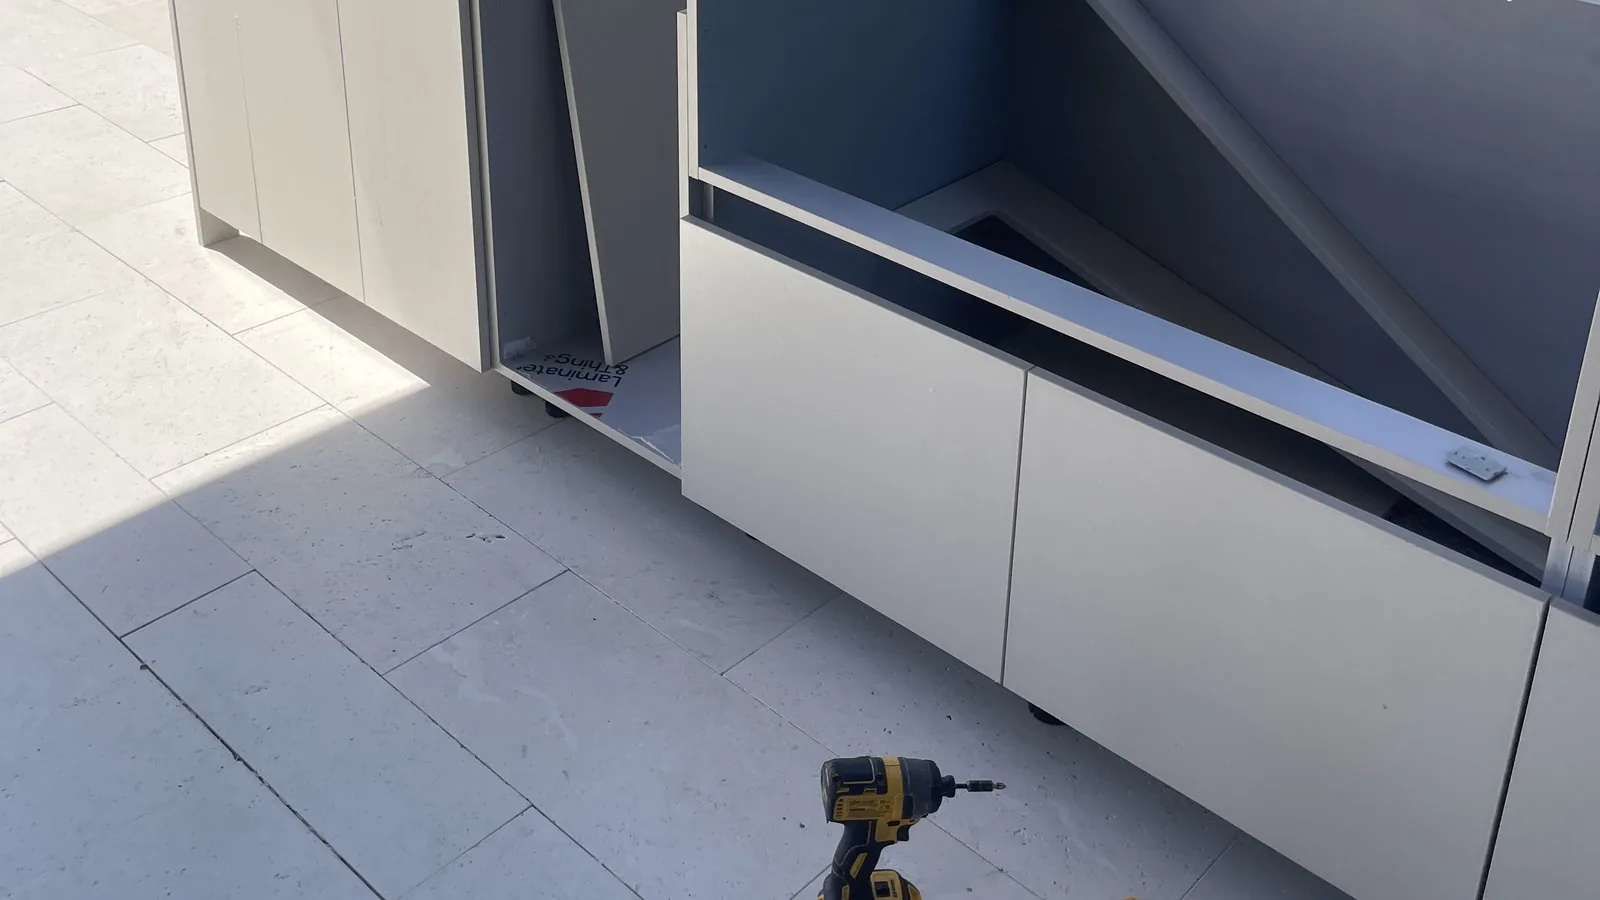
Custom work is settled in the drawings and approved project scope before fabrication begins.
- 01
Site survey
We measure on site. Openings, utility stubs, slope, clearances, and how the sun and prevailing wind track across the space.
- 02
Elevation & layout
A dimensioned drawing of the run, bay by bay, against your appliance schedule. This is where the design gets settled.
- 03
Fixed quote & approval
One number, issued against the approved drawing. Nothing is fabricated before you have it in writing.
- 04
Fabrication
Fabrication is coordinated to the approved drawings and project scope, including the stone and its mitered ends.
- 05
Install
Installation is coordinated to the approved scope and around your other trades, and the site is left clean.
Five things
Send what you have. Missing pieces are what the site survey is for — this list just makes the first number faster.
- 01Dimensions of the space, or enough photos for us to schedule a survey
- 02Appliance list with model numbers — grill, refrigeration, sink, ventilation
- 03Where gas, water, drain and power currently terminate
- 04Finish direction, or a request for physical samples
- 05Target date, and who else is working on the site
Bring us the difficult corner
Site verification and a dimensioned elevation before anything is fabricated. Send the plan set or the site photos and we'll develop the cabinetry scope for review.