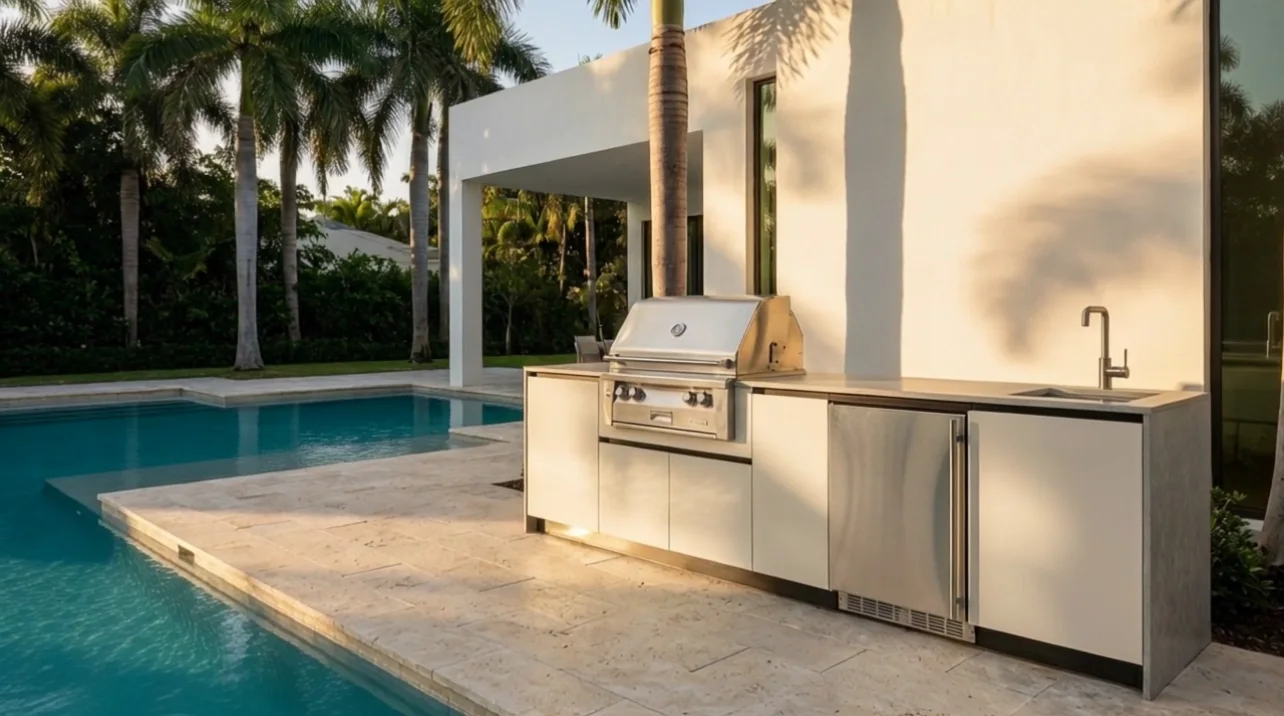
One buildable plan before anything is built.
We turn the way you cook, the appliances you prefer and the realities of your site into a resolved outdoor kitchen—designed, drawn and priced in Miami.
The design does not stop at the rendering.
One approved project plan carries the work from site conditions to drawings to installation. The approved design, material schedule, fabrication scope and installation requirements are confirmed before work begins — fewer handoffs, fewer assumptions and a design that can be built as drawn.
From first measurements to first dinner outside
- 01
Share the essentials
Send rough dimensions, site photos, appliance ideas and how you want to use the space. If you only have an address and an idea, start there.
- 02
Verify the site
We verify the footprint, access, utilities, slope and clearances on site. Site verification is required before fabrication; we serve South Florida.
- 03
Resolve the design
We lay out every bay against your appliance schedule and select the material, finish and stone direction that belong in the architecture.
- 04
Approve one complete scope
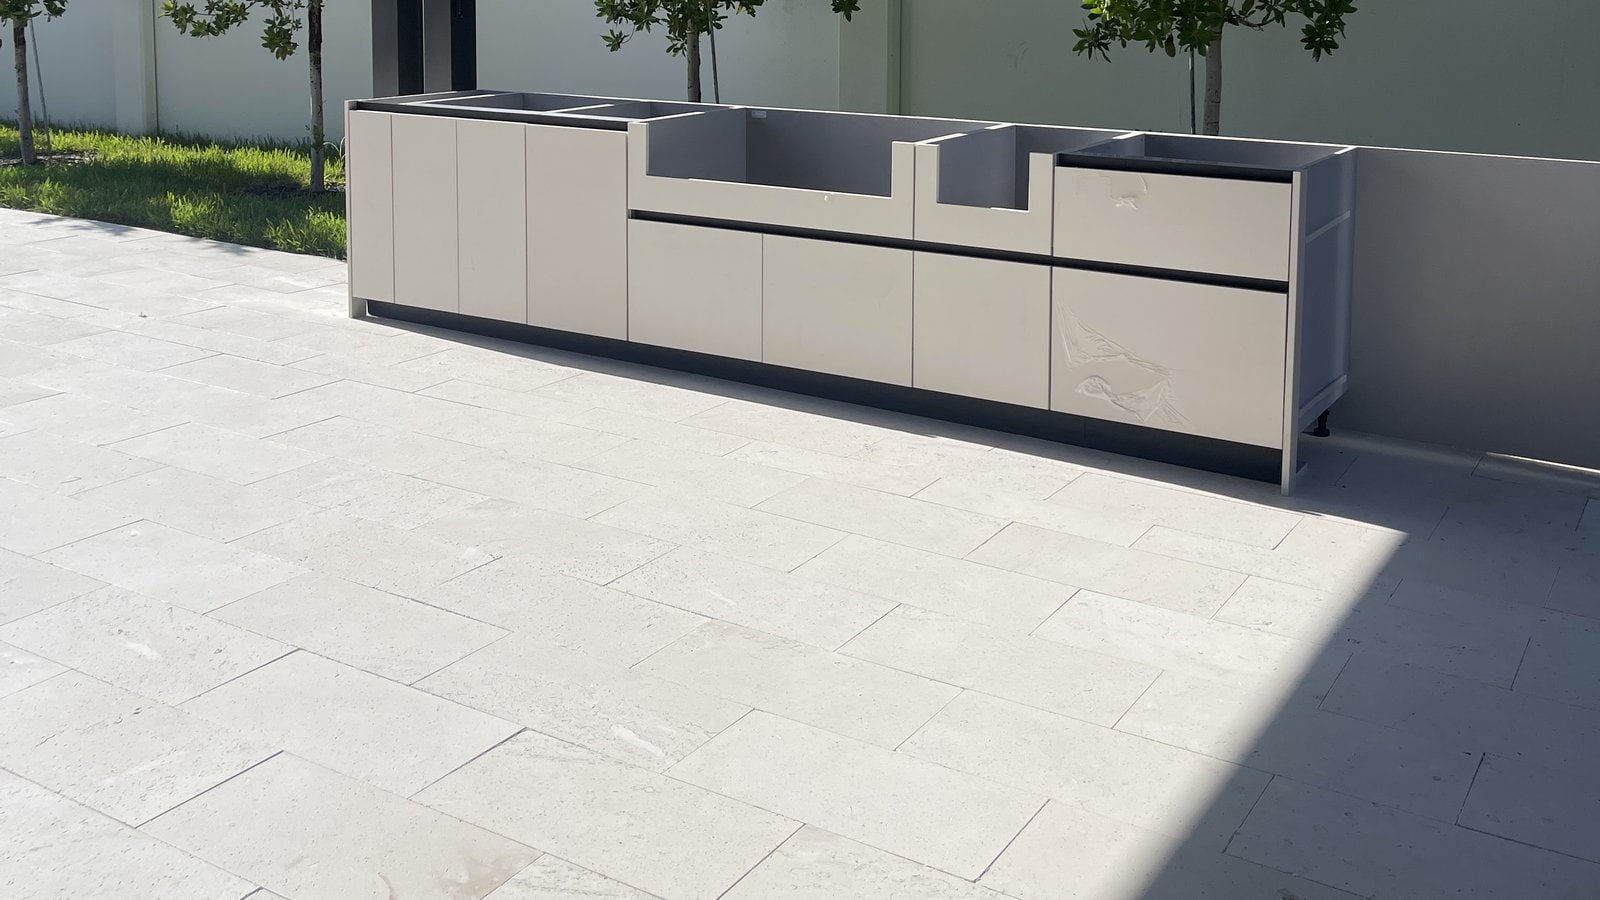
You receive a dimensioned elevation and itemized quote. Your approved proposal identifies the ¾-inch LDPE cabinet boxes, ¾-inch HDPE doors and finished fronts, hardware, finish, countertop and project-specific installation details before fabrication.
- 05
Fabrication and installation
Fabrication and installation are coordinated to the approved drawings and project scope.
Before you approve
- Site conditions reviewed
- Recommended configuration
- Dimensioned elevation
- Appliance and utility coordination
- Material and finish schedule
- Itemized project quote
- Final scope confirmed before fabrication
You receive the design, dimensions and itemized scope before fabrication begins. Nothing is presented as a final fit until the site, utilities and appliance requirements are verified.
Site verification required before fabrication.
What shapes the investment
Pricing is available after design review. Your proposal separates the cabinetry, countertop, appliances and options, delivery, and installation so you can understand the complete scope before approving fabrication.
- Cabinet span and module selection
- Finish selection
- Countertop system and end treatments
- Appliance package
- Site and utility conditions
- Delivery and installation requirements
Start with a layout or start with the architecture.
Answered before you ask
What are LANDIIN cabinets made from?
LANDIIN cabinet boxes are constructed from ¾-inch LDPE. Doors and finished fronts are constructed from ¾-inch HDPE. The cabinet system also includes stainless-steel soft-close hinges, soft-close undermount drawer slides and adjustable leveling legs. Final finishes, hardware models, countertops and project-specific details are documented in the approved proposal before fabrication.
Can the starting layouts be changed?
Yes. Biscayne, Palma and Marea are starting configurations, not fixed packages. Cabinet bays, widths, appliance positions, finishes and end treatments can all change in the configurator, and anything outside a straight run is drawn as a custom kitchen.
How is a project priced?
Cabinetry pricing is calculated from the configured cabinet run. Appliances, countertops, delivery, installation and site conditions are reviewed separately before a final proposal.
What warranty comes with a LANDIIN kitchen?
20-year warranty on cabinet boxes and doors; 2-year warranty on hardware. Panels cut to order by a partner shop. Every cabinet assembled by LANDIIN.
What information do I need to begin?
Rough dimensions of the space, a few photographs, the appliances you have in mind and how you like to cook and host are enough to begin. Exact measurements, utilities and appliance requirements are confirmed before fabrication.
How are materials selected?
Each proposal identifies the cabinet construction, fronts, finish, hardware and countertop specified for the project. LANDIIN confirms the complete material schedule during design review and before fabrication.
What does the process look like?
Site verification at your home — dimensions, access and utilities — then finish and configuration selection, then fabrication and installation coordinated to the approved drawings and project scope. Site conditions are verified before fabrication.
Do you work with designers and contractors?
Yes. We supply boxes and door programs to the trade, and regularly collaborate with architects, pool builders and GCs on the cabinetry package within larger outdoor projects. The cabinetry is quoted as its own line so it reads clean in your budget.
Show us the space.
Submit your space and priorities. A LANDIIN designer will review your project and respond within one business day.
No purchase commitment
Start a Project