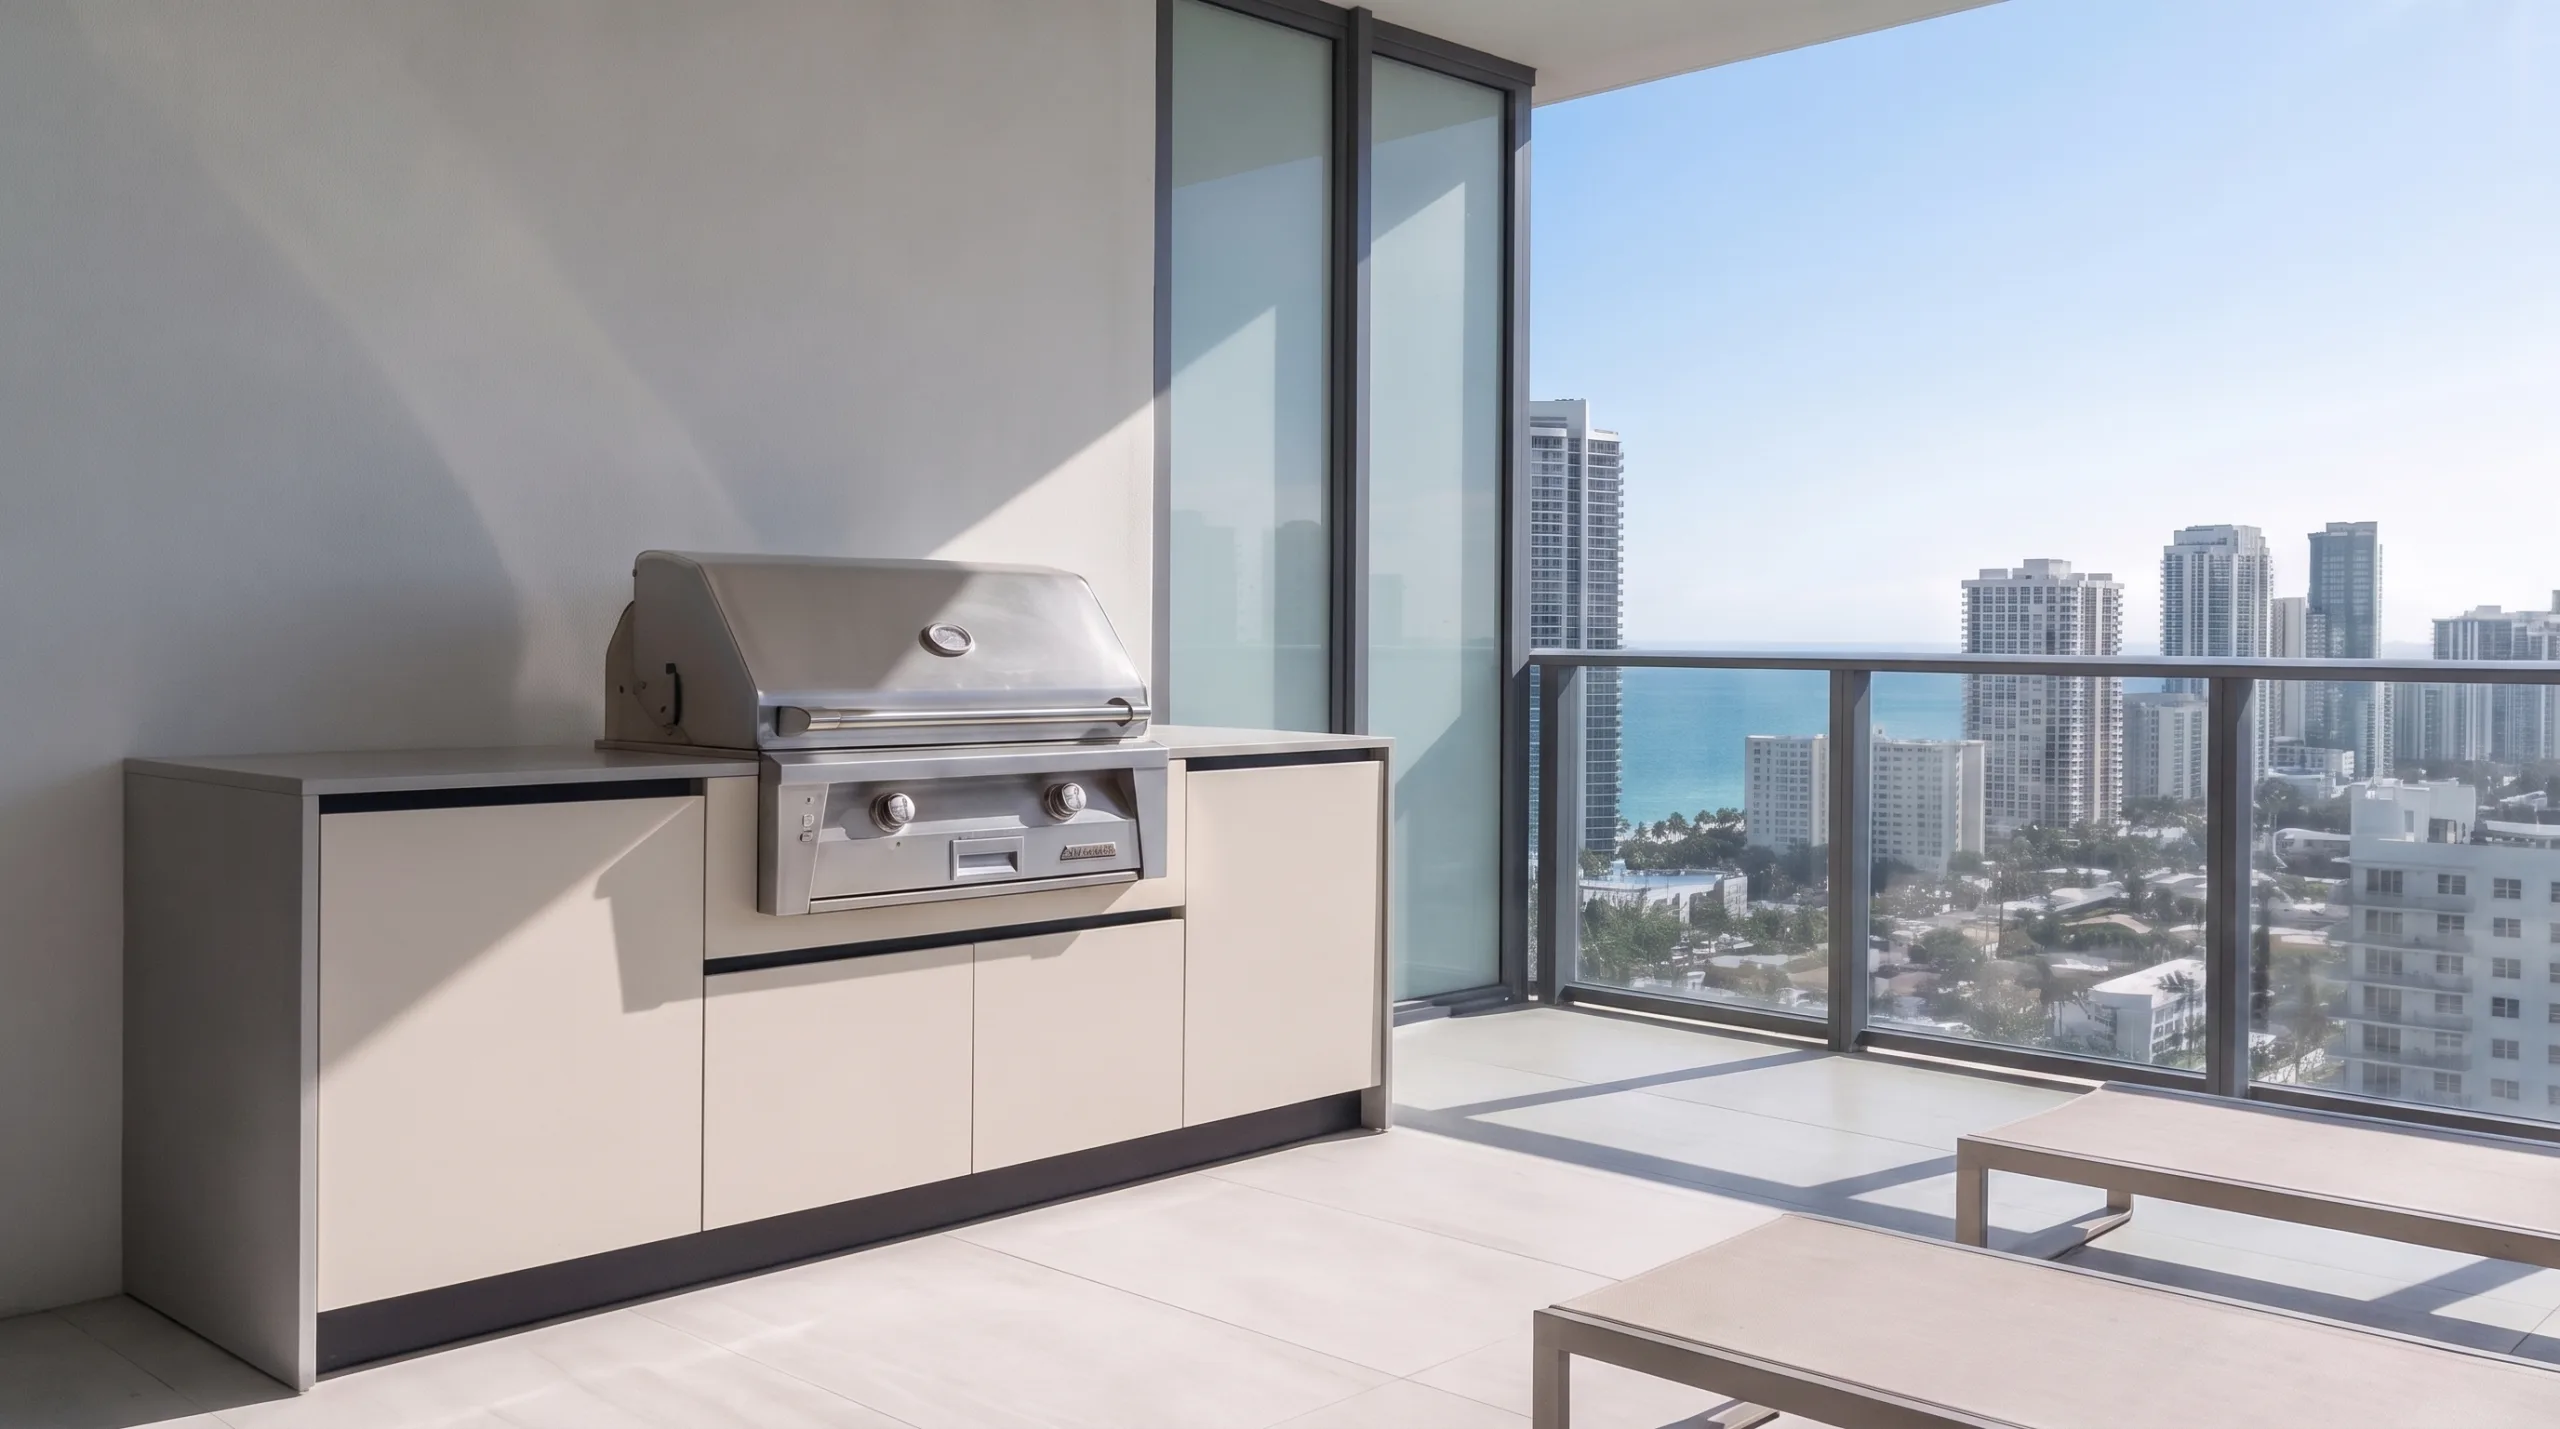
 Biscayne shown on a condo terrace
Biscayne
For condo terraces, side yards and compact courtyards — a built-in grill with storage on either side.
- Built-in grill
- Full-height door storage both sides
- Stone top with waterfall ends
Cabinetry only — boxes, doors, fronts and hardware. Countertop, appliances, delivery and installation are quoted after design review.
- 20-year warranty on cabinet boxes and doors · 2-year warranty on hardware
- Reviewed by a LANDIIN designer
- Response within one business day
About Biscayne
Seven feet, three bays, nothing wasted. Biscayne is the smallest starting layout and the one that fits the most places — condo terraces, side yards, courtyards where a full kitchen would crowd the space. Open it in the configurator and change any bay.
Materials and construction
- Cabinet boxes
- ¾-inch LDPE
- Doors and finished fronts
- ¾-inch HDPE
- Hinges
- Stainless-steel, soft-close
- Drawer system
- Soft-close undermount slides
- Cabinet support
- Adjustable leveling legs
- Countertop
- Selected and confirmed during design review
- Appliance openings
- Verified against manufacturer specifications
- Final specification
- Documented in the approved proposal before fabrication
Final finishes, hardware models, countertops and project-specific details are confirmed in the approved proposal before fabrication.
Starting bays, left to right
- 21″ One-door base
- 42″ Grill base — 36″ built-in grill
- 21″ One-door base
Every bay is editable in the configurator.
Construction and what's included
- 42″ ventilated grill base for a 36″ built-in grill
- 2× full-height door storage bays
- Full-width stone countertop with mitered 45° waterfall ends
- Continuous gola channel, no visible hardware
- Recessed shadow-gap base with stainless rail
Measurements
- Cabinet span
- 84″
- Planning footprint
- 88″
- Depth
- 28.75″
- Bays
- 3
Planning footprint: 88 inches. Based on the 1.25-inch planning thickness. Final footprint requires countertop confirmation.
Finishes and samples
Solid color — Matte suede texture in solid colors. Final finish availability is confirmed during design review.
Woodgrain — Woodgrain texture. Final finish availability is confirmed during design review.
On-screen colors are planning references. Final finish availability and physical samples are confirmed during design review.
Site verification and other ways to start
Before fabrication we measure the site and confirm utilities, appliance cutouts and the countertop. If you already have measurements, you can ask for verification directly.
Other starting layouts
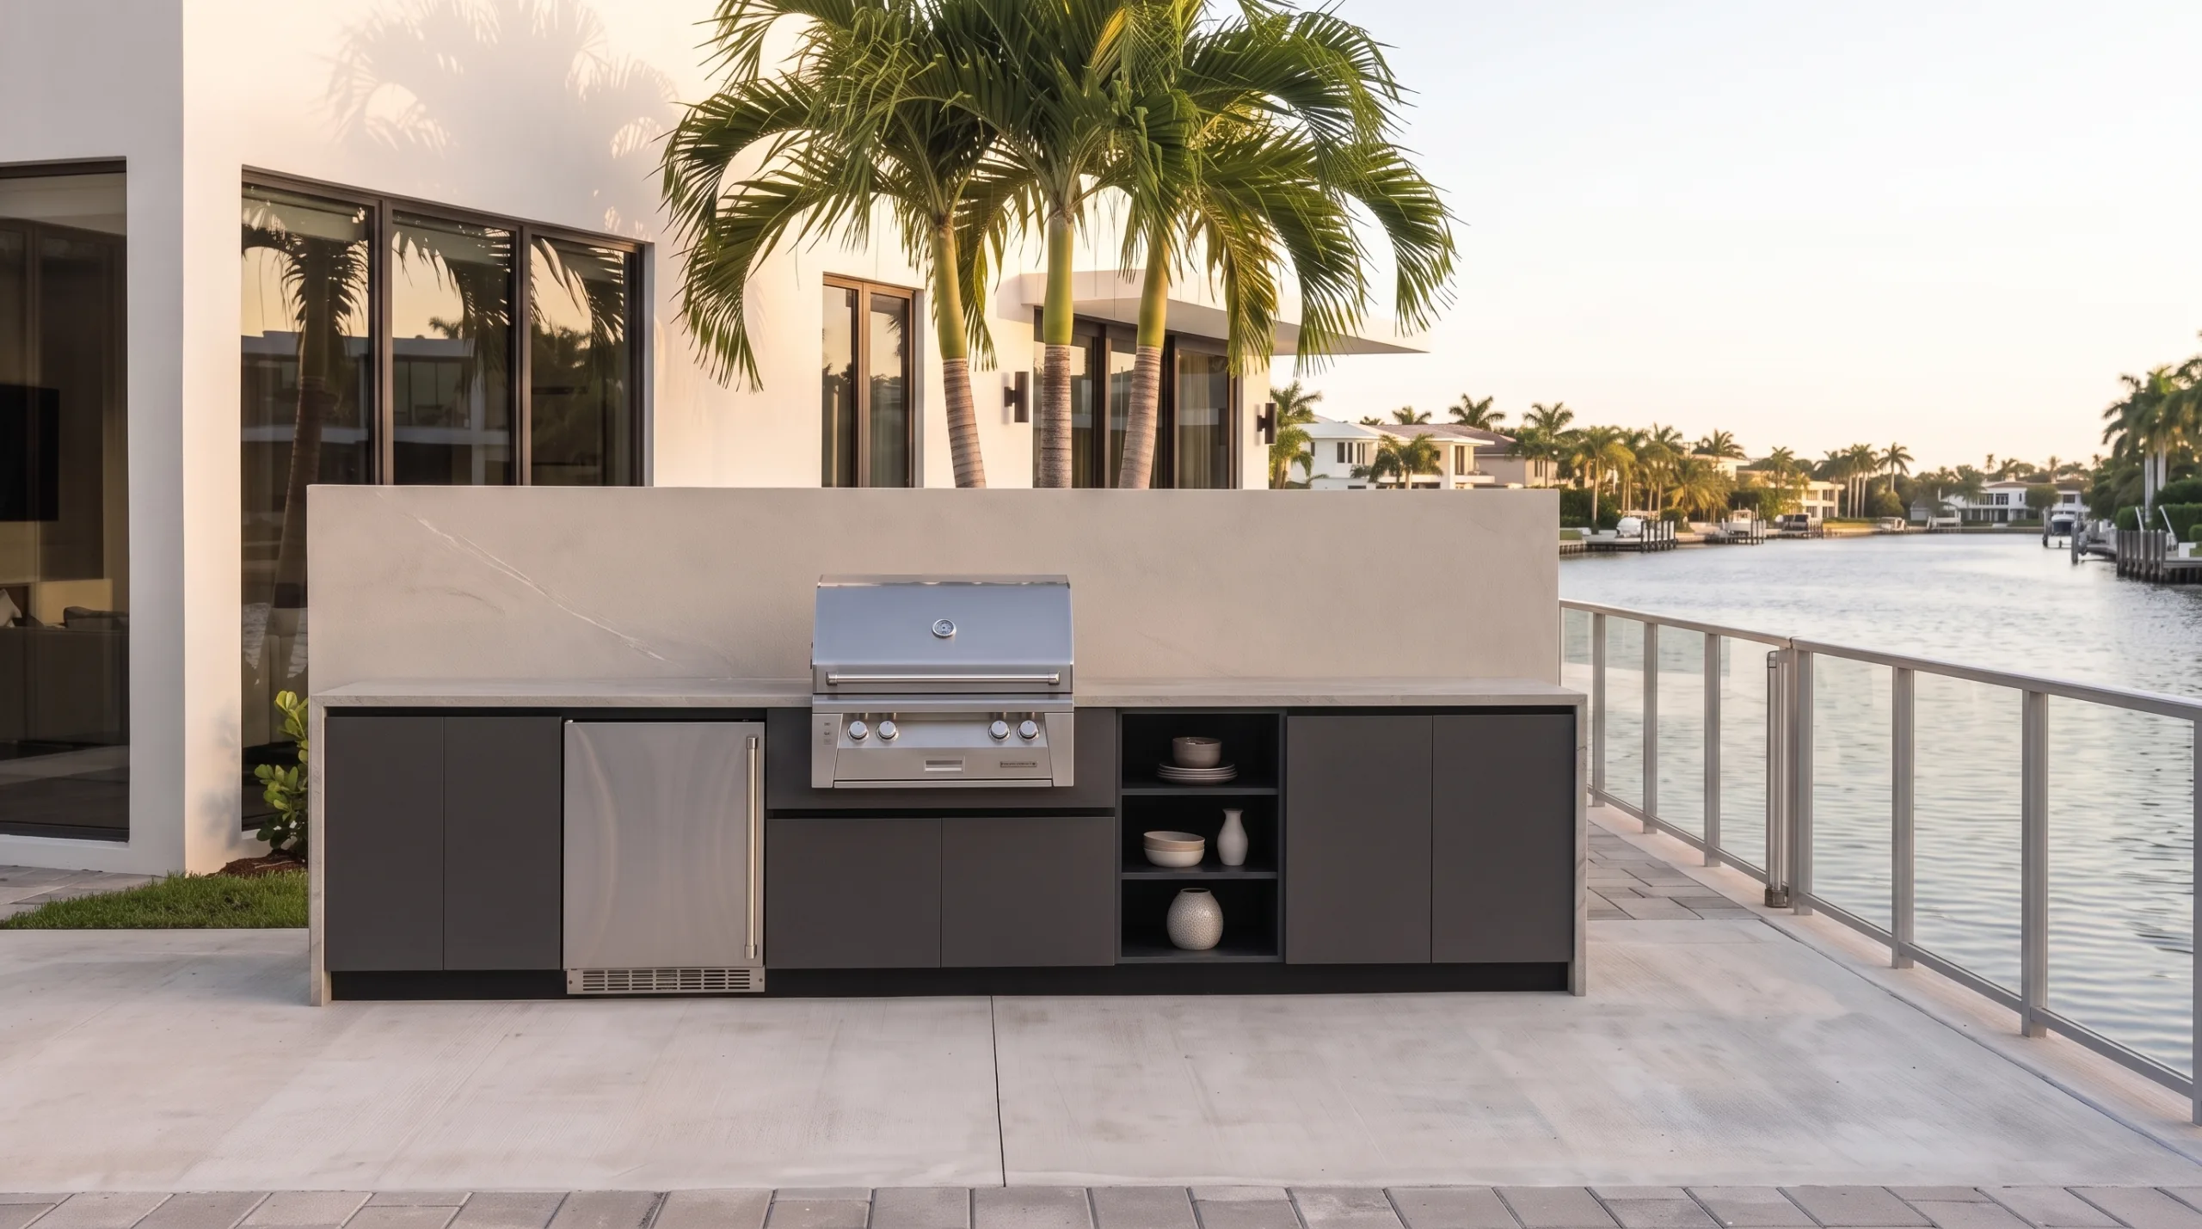
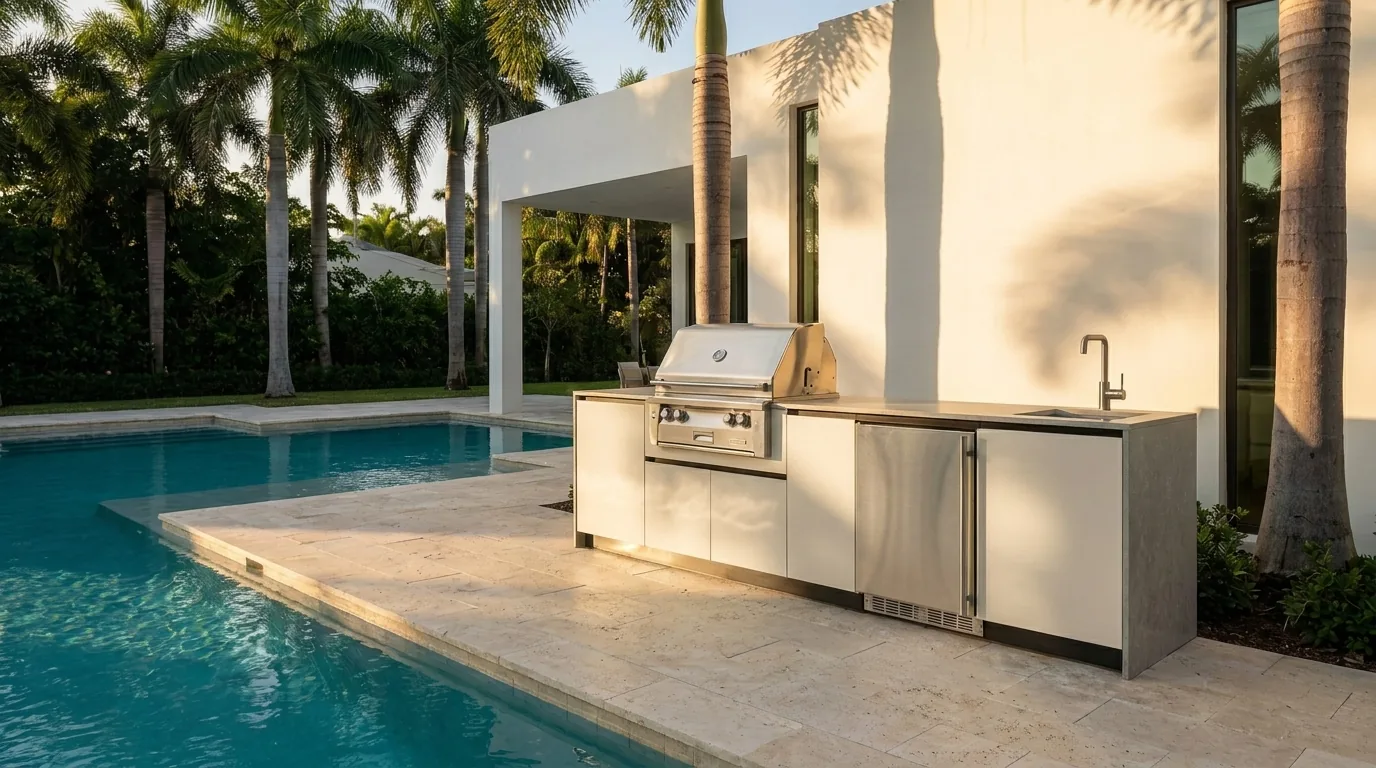
Pricing available after design review. Appliances, stone upgrades, delivery and installation are itemized in the project quote after a site measure.